Architectural Design
From an empty plot to a finished set of drawings — every design starts with understanding your site and how you actually live.
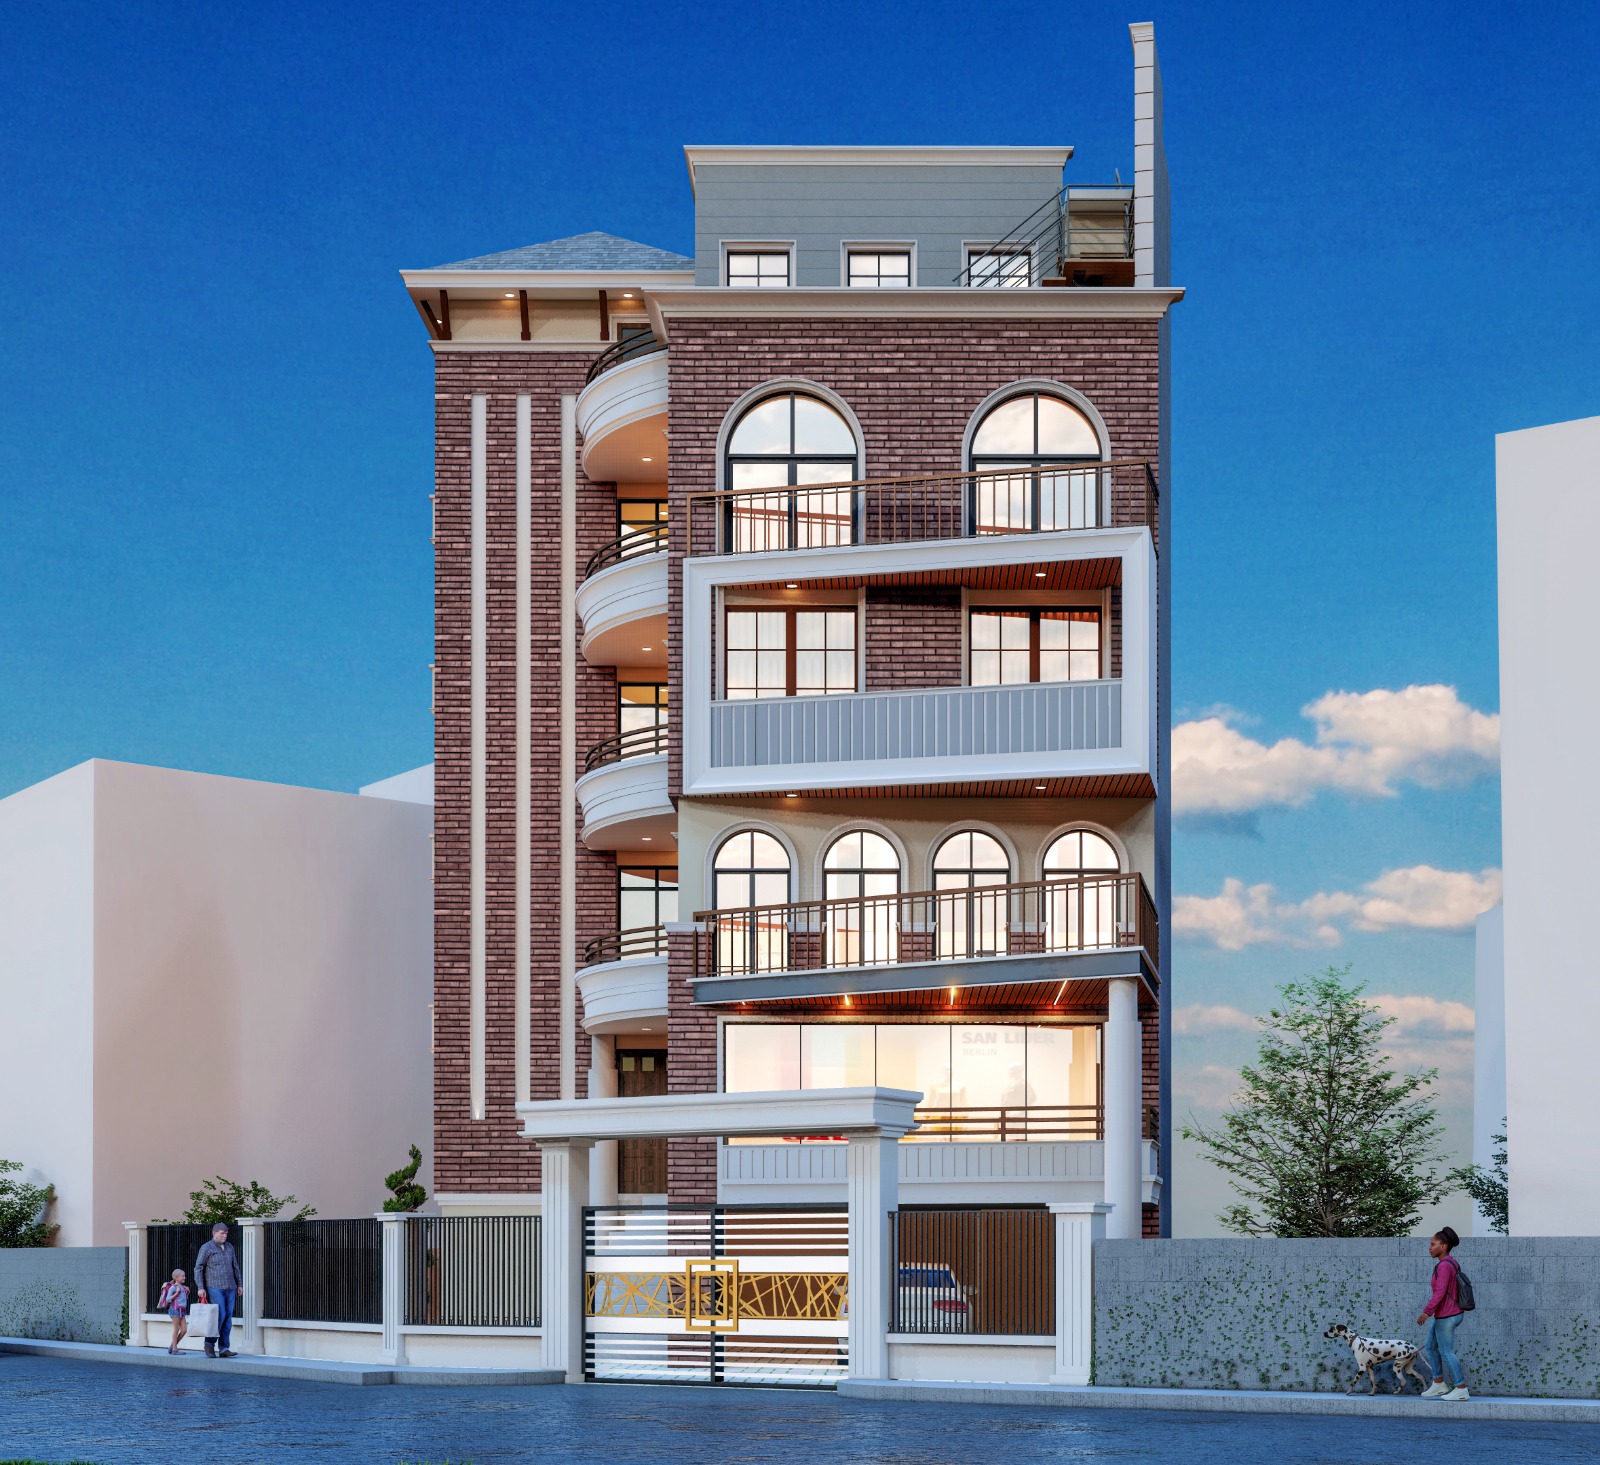
Process
- Site measurement — Our team visits and takes accurate site measurements.
- Understanding your requirements — A detailed conversation about how you and your family will use the space.
- Draft floor plans — Initial layout options based on your site and requirements.
- Client review — We walk through the drafts together.
- Revisions — Adjustments based on your feedback.
- Finalization — Approved drawings, ready for construction or municipal submission.
Projects we've delivered
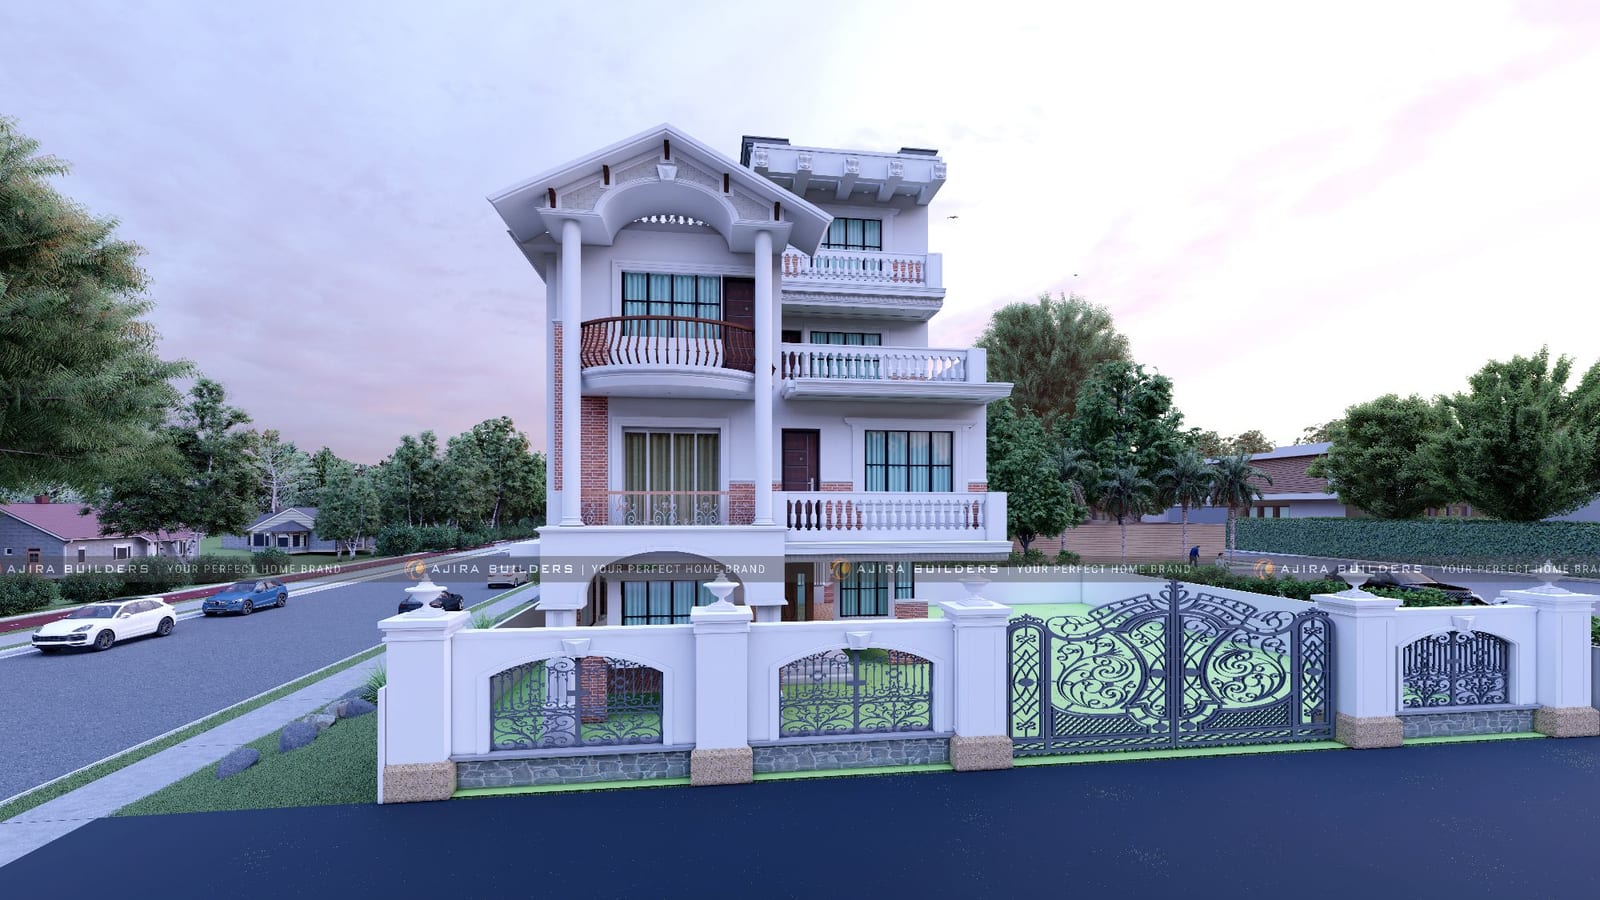
Included in this service
- Concept-to-construction drawings
- Floor plans
- 3D visualization
- Structural detailing tailored to site and lifestyle
Timeline
Varies by project complexity — discussed directly during consultation.
Frequently asked questions
How much does architectural design cost with Ajira Builders?
Design packages start from NPR 1,50,000. Each package covers a set building size and scope, and larger projects are quoted directly; what each package includes is on our pricing page.
How long does the design take?
It depends on the project's complexity, so we agree the timeline with you during the consultation. Every design goes through site measurement, your requirements, draft plans, review, revisions and final drawings.
Do you give a BOQ and written contract before starting?
Yes for construction: before any building work starts you get an itemised BOQ and sign a written contract. On the design side, BOQ, costing and estimation are included in some of our design packages.
Do you handle the naksha pass (municipal approval)?
Municipal approval assistance is included in some of our design packages, and in every package the final drawings are prepared ready for municipal submission. Our pricing page shows which packages include it.
Is the structural design done to NBC 105:2020?
Yes. The structural analysis and detailing in our designs follow NBC 105:2020, Nepal's national building code for seismic design, which sets how a building must resist earthquake forces.
Do you do soil testing?
Not on every plot. We assess each site first, and recommend and arrange soil testing where conditions call for it, such as sloped, filled or stream-side plots; the results feed straight into the foundation design.
Will I see the design in 3D before it is final?
Yes. 3D visualization is part of the service, alongside floor plans and construction drawings, so you can see the home before anything is finalised.
Can I visit completed or ongoing sites?
Yes. You can look through our completed and ongoing work on our projects page, and ask us to arrange a visit to a site when you get in touch.
Part of our complete guide to building in Nepal
Discuss your project
Every great project starts with a conversation.